
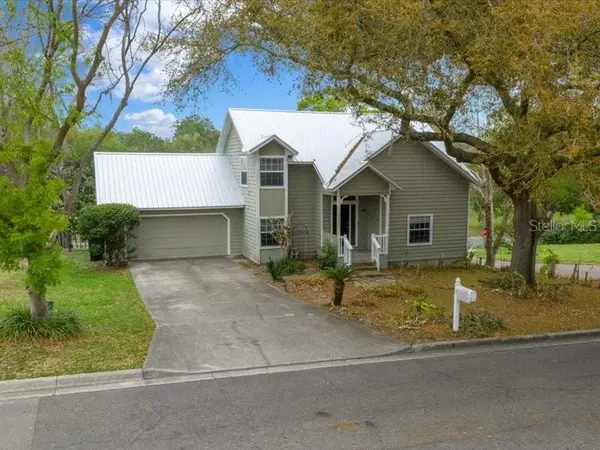



UPDATED:
Key Details
Property Type Single Family Home
Sub Type Single Family Residence
Listing Status Active
Purchase Type For Sale
Square Footage 1,601 sqft
Price per Sqft $234
Subdivision Northridge Ph I
MLS Listing ID OM732372
Bedrooms 3
Full Baths 2
HOA Fees $183/qua
HOA Y/N Yes
Annual Recurring Fee 732.0
Year Built 1990
Annual Tax Amount $3,901
Lot Size 7,405 Sqft
Acres 0.17
Property Sub-Type Single Family Residence
Source Stellar MLS
Property Description
Step inside to a fresh, move-in-ready interior featuring luxury vinyl flooring throughout, new interior paint, updated light fixtures, and a completely remodeled primary bathroom. The enclosed porch provides additional space to relax and unwind, while the new outdoor deck creates a wonderful setting for grilling, entertaining, or enjoying the Florida outdoors.
Important updates include a metal roof installed approximately one year ago, providing an added benefit for the next owner. The HVAC system is approximately eight years old.
Beyond the home, residents enjoy access to a community pool, tennis and basketball court. The location offers convenient access to the University of Florida, as well as shopping, dining, medical facilities, and other everyday conveniences throughout Gainesville.
Location
State FL
County Alachua
Community Northridge Ph I
Area 32606 - Gainesville
Zoning PD
Rooms
Other Rooms Florida Room
Interior
Interior Features Ceiling Fans(s), High Ceilings, Split Bedroom, Vaulted Ceiling(s)
Heating Central, Electric, Natural Gas
Cooling Central Air
Flooring Luxury Vinyl
Fireplaces Type Wood Burning
Furnishings Negotiable
Fireplace true
Appliance Dishwasher, Dryer, Microwave, Range, Refrigerator, Washer
Laundry In Garage
Exterior
Exterior Feature Dog Run
Garage Spaces 2.0
Fence Chain Link
Utilities Available Electricity Available
View Y/N No
Water Access No
Roof Type Metal
Porch Deck, Enclosed, Rear Porch, Screened
Attached Garage true
Exposure Southwest
Garage true
Private Pool No
Building
Lot Description Corner Lot, Sloped
Entry Level Two
Foundation Other
Lot Size Range 0 to less than 1/4
Sewer Public Sewer
Water Public
Architectural Style Contemporary
Structure Type HardiPlank Type,Frame
New Construction false
Others
Pets Allowed Cats OK, Dogs OK
Senior Community No
Ownership Fee Simple
Monthly Total Fees $61
Acceptable Financing Cash, Conventional, FHA, VA Loan
Membership Fee Required Required
Listing Terms Cash, Conventional, FHA, VA Loan
Special Listing Condition None
Virtual Tour https://www.propertypanorama.com/instaview/stellar/OM732372

Nearby Locations
GET MORE INFORMATION
Agent License ID: 259505113